324 Keystone Drive, Chatham, IL 62629
- $485,000
- 5
- BD
- 4
- BA
- 4,455
- SqFt




- List Price
- $485,000
- MLS#
- CA1045385
- Status
- ACTIVE
- Living Area
- 4,455
- Total Beds
- 5
- Total Baths
- 4
- Full Baths
- 3
- Half Baths
- 1
- County
- Sangamon
- City
- Chatham
- Region
- Chatham, Etc
- Subdivision
- Breckenridge
Property Description
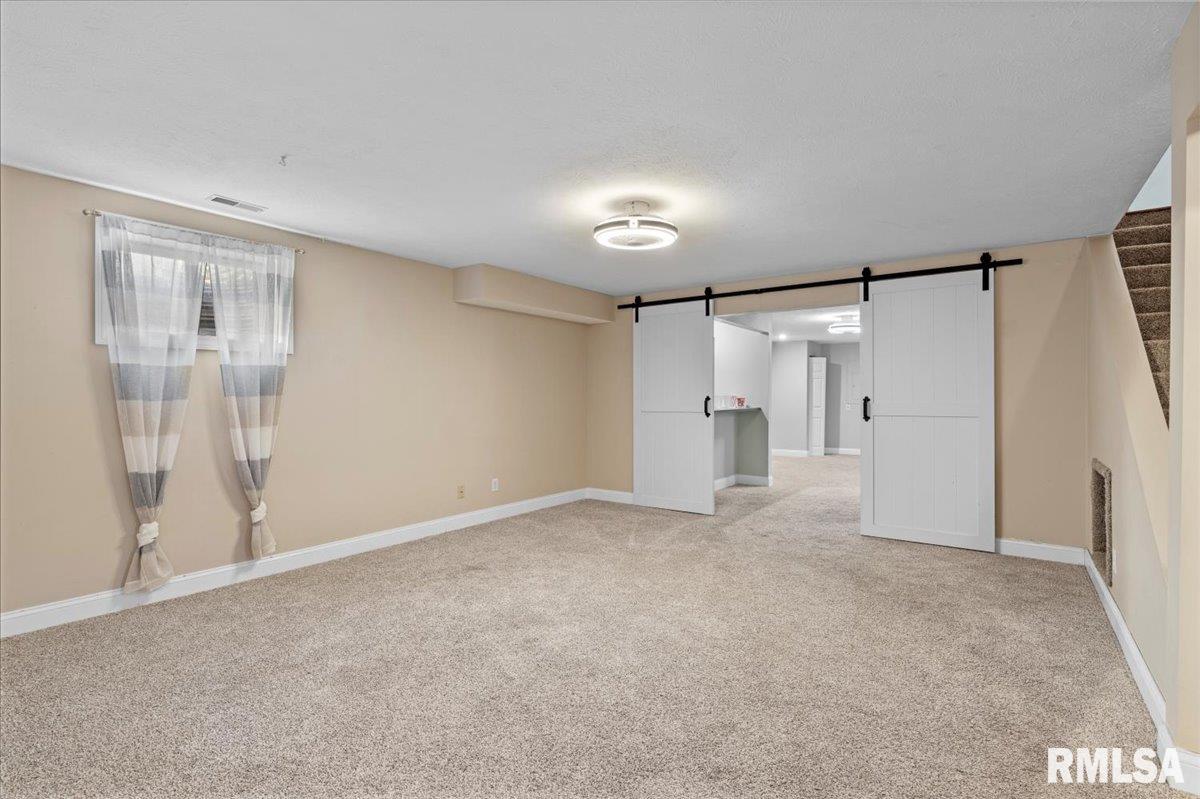
Welcome to 324 Keystone Drive in the fabulous Breckenridge subdivision! Tucked away on a quiet cul-de-sac, this well-maintained 5-bedroom, 3.5-bath home offers the perfect blend of space and comfort. Inside, you’ll find newer flooring, granite countertops, a cozy fireplace in the living room, and a stunning primary suite featuring a beautifully updated travertine tile bath and custom closet built-ins. The home is also equipped with a whole-home Culligan water filtration system and reverse osmosis system! The finished lower level is an entertainer’s dream with a spacious recreation area, second family room, kitchenette/bar, and additional bonus space perfect for hobbies, fitness, or gaming. The brand new washer and dryer are included. Outside, enjoy a fenced backyard, large deck ideal for entertaining, and an oversized 3.5-car attached garage with room for a workshop or extra storage. A brand new roof will be installed prior to closing, giving you added peace of mind. For additional confidence, the home has been pre-inspected, repairs have been completed, and it is being offered as reported. Don’t miss your chance to own this wonderful property.
Additional Information
- Year Built
- 1999
- Interior Features
- Ceilings/Cath/Vault/Tray, Wet Bar, Ceiling Fan(s), Entrance Foyer
- Appliances
- Dishwasher, Dryer, Range Hood, Microwave, Other, Range, Refrigerator, Washer
- Fireplace Description
- Family Room
- Roof
- Shingle
- Exterior
- Frame, Brick, Vinyl Siding
- Water/Sewer
- Public Sewer, Public
- High School
- Chatham District #5
Mortgage Calculator
Listing courtesy of Listing Agent: Matt Garrison (MattGarrisonHomes@gmail.com) from Listing Office: The Real Estate Group, Inc..