2604 Hastings Road, Chatham, IL 62629-9648
- $399,000
- 3
- BD
- 3
- BA
- 2,449
- SqFt




- List Price
- $399,000
- Price Change
- ▼ $26,000 1785186182
- MLS#
- CA1045054
- Status
- ACTIVE
- Living Area
- 2,449
- Total Beds
- 3
- Total Baths
- 3
- Full Baths
- 2
- Half Baths
- 1
- County
- Sangamon
- City
- Chatham
- Region
- Chatham, Etc
- Subdivision
- Hurstborne
Property Description
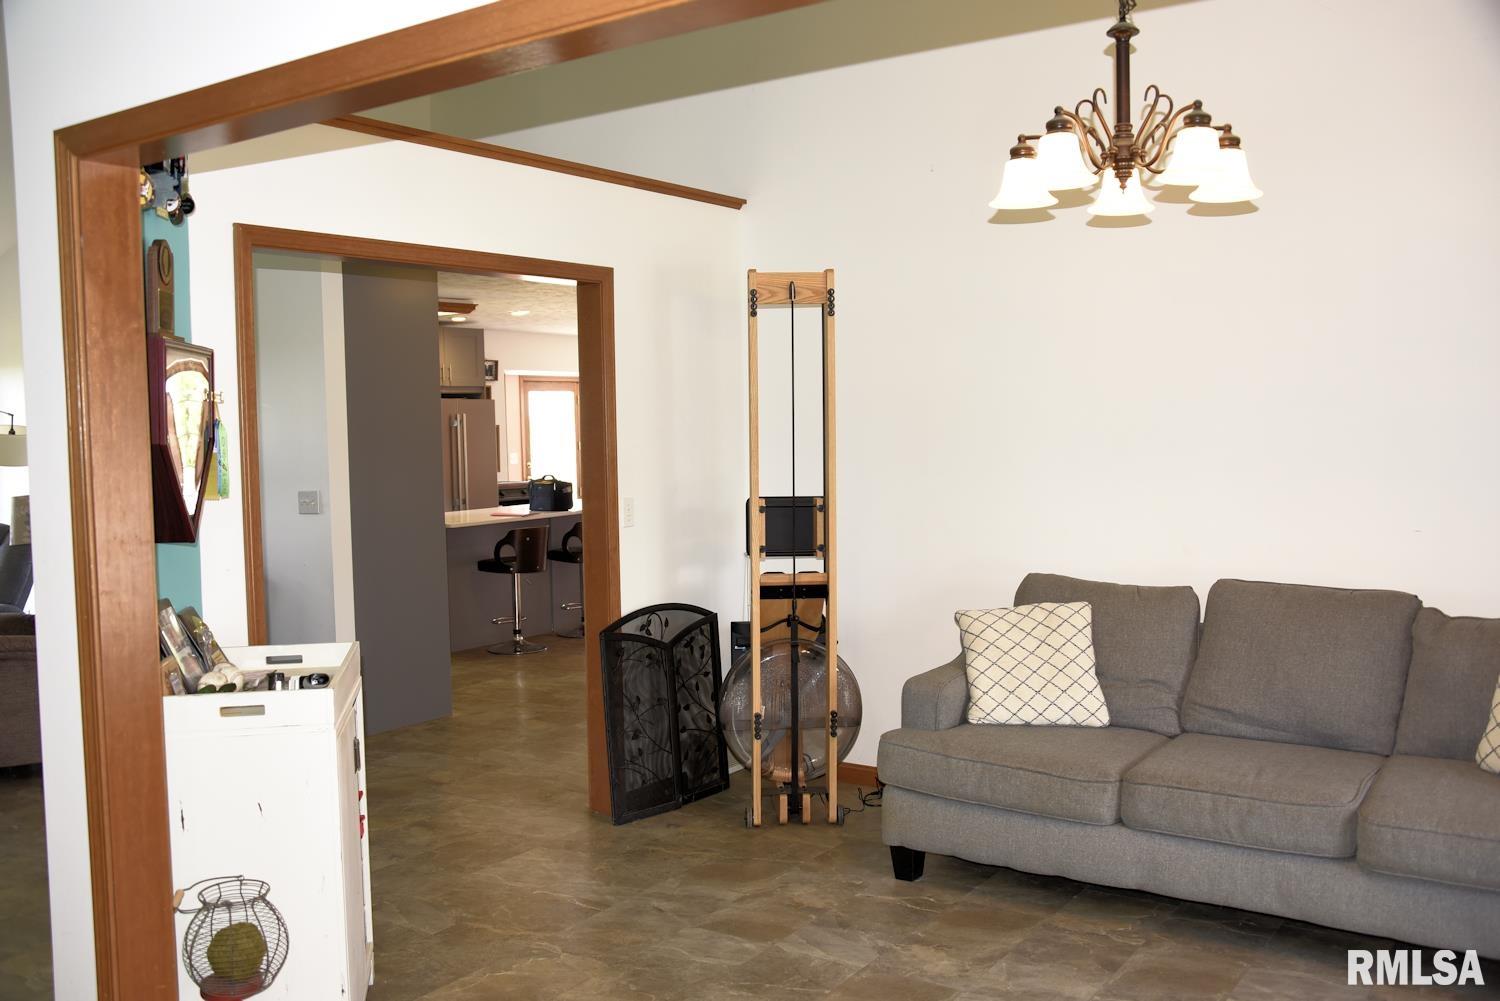
You will love this beautifully updated 3-bedroom, 2.5-bath home that combines modern style, thoughtful updates, and exceptional privacy. The inviting living room serves as the heart of the home, featuring a cozy gas fireplace and luxury vinyl plank flooring that extends throughout the entire home. A dedicated home office provides the perfect setting for remote work, studying, or managing daily tasks. The stunning eat-in kitchen was completely remodeled just three years ago and is designed to impress with sleek quartz countertops, stainless steel appliances, abundant shaker cabinetry, and a functional layout that makes both everyday living and entertaining a pleasure. Recent major improvements include a new roof installed just two years ago, offering added value and peace of mind. The partial unfinished basement provides excellent storage space and endless possibilities for future living space as well. Step outside to the large deck overlooking the fully fenced backyard, an ideal space for outdoor dining, relaxing, or hosting family and friends. With no backyard neighbors, you'll enjoy a rare sense of privacy and open views that create a peaceful retreat right at home. Move-in ready and filled with desirable updates, this exceptional property offers the perfect balance of comfort, convenience, and modern living. Seller is offering a 14 month home warranty. All measurements deemed accurate but not warranted.
Additional Information
- Taxes
- $7,995
- Style
- Ranch
- Year Built
- 1990
- Interior Features
- Attic Storage, Cable Available, Ceiling Fan(s), High Speed Internet
- Appliances
- Dishwasher, Dryer, Range, Refrigerator, Washer
- Fireplace Description
- Gas Log, Living Room
- Roof
- Shingle
- Exterior
- Frame, Brick, Vinyl Siding
- Water/Sewer
- Public Sewer, Public
- High School
- Chatham District #5
Mortgage Calculator
Listing courtesy of Listing Agent: John Kerstein (john.kerstein@kw.com) from Listing Office: Keller Williams Capital.